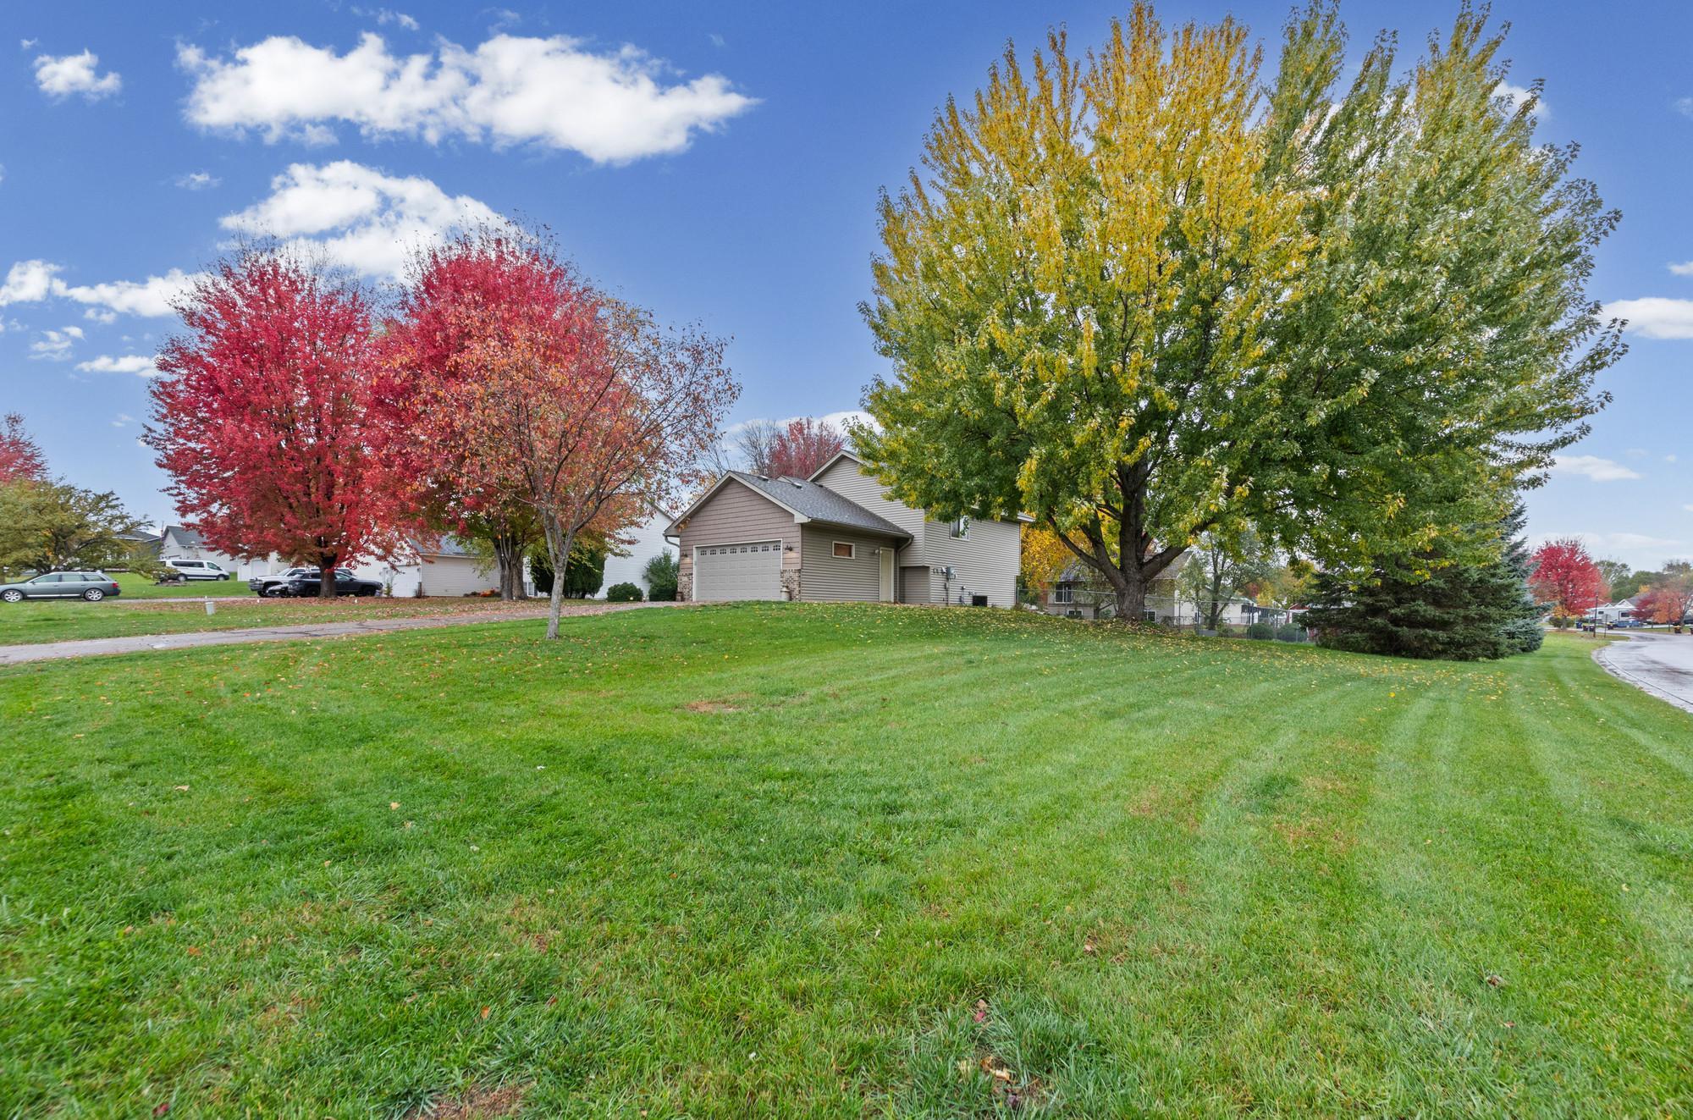
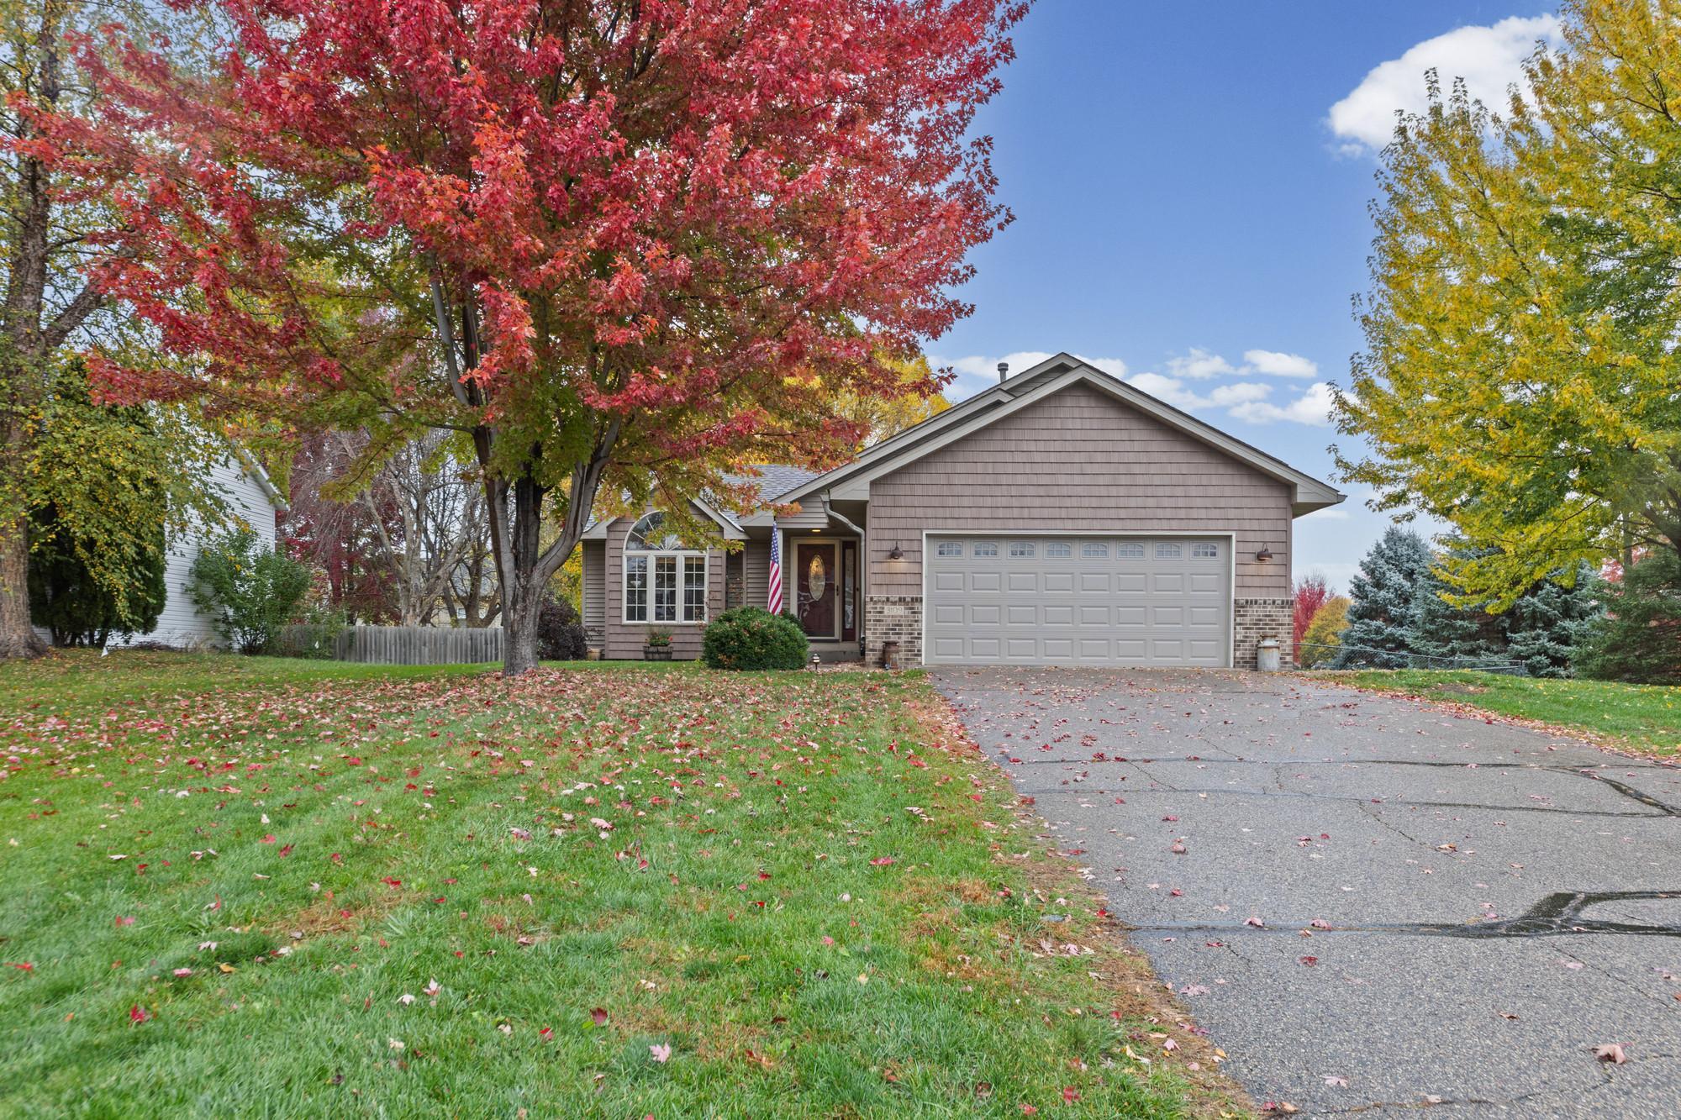
Property photo 1
Property photo 2
Property photo 3
Property photo 4
Property photo 5
4 Beds
2 Baths
1,685 sqft

$379,900

3109 201st Street W, Farmington MN, 55024

Price per sqft$225.46
Built in1998
Property size1,685 sqft
Property typeResidential
Courtesy of Pemberton RE, Chris Mosier Listing Contact:

Overview

Active

Listed Oct 27, 2026

Updated 11h ago

Welcome to this inviting four bedroom, two bathroom home situated on a generous 0.426-acre corner lot in the Riverview Estates neighborhood in Farmington. The main level features vaulted ceilings and large windows that allow plenty of natural light into the living room. Adjacent is the open-concept dining area and kitchen. The kitchen has been updated with granite countertops, new luxury vinyl flooring, and updated cabinet hardware. Just off the dining area, step onto the large deck overlooking the fenced backyard and fire pit area. Upstairs, you'll find three bedrooms and a full bathroom. The lower level offers a spacious family room, fourth bedroom, and convenient three-quarter bathroom. The insulated garage offers additional storage available in the crawl space. The backyard overlooks a park, with views from both the front and back of the home. Enjoy nearby walking and biking trails, a disc golf course, and other outdoor recreation. Additional recent home improvements include: fresh interior paint throughout, updated lighting and ceiling fans throughout, newer luxury vinyl flooring installed in entryway and dining area, solid hardwood six-panel doors on all levels, repainted exterior front door, added storage shelving to garage, and newer soft water softener. Seller will be adding new sod out front for buyer as well. Opportunities like this in Farmington don't come around very often, come hate a look at it before the snow falls!

$2,527/mo

Est. mortgage payment based on a $379,900 home price.

All estimates are provided by Luxury Presence for informational purposes only. Actual amounts may vary.

Additional information

MLS® ID
7162130

Interior Features

Bedrooms
4
Bathrooms
2
Cooling
Yes
Heating
Yes
Basement
Yes

Exterior Features

Lot Size
0.43 Acres

Other Property Details

Taxes
$3,960
Tax Frequency
Annually
Garage
Yes
Municipality
Empire Twp
MLS provider logo

Listings courtesy of Northstar MLS as distributed by MLS GRID

All information deemed reliable but not guaranteed and should be independently verified. All properties are subject to prior sale, change or withdrawal. Neither listing broker(s) nor Evan Axelson shall be responsible for any typographical errors, misinformation, misprints and shall be held totally harmless. Properties displayed may be listed or sold by various participants in the MLS.

Based on information submitted to the MLS GRID as of 4:13 AM UTC on 10/30/2026. All data is obtained from various sources and may not have been verified by broker or MLS GRID. Supplied Open House Information is subject to change without notice. All information should be independently reviewed and verified for accuracy. Properties may or may not be listed by the office/agent presenting the information.

©2026 Northstar MLS . All rights reserved.

DMCA Notice

Powered by Luxury Presence